Trusted company that deals in quality-made products

trusted seller
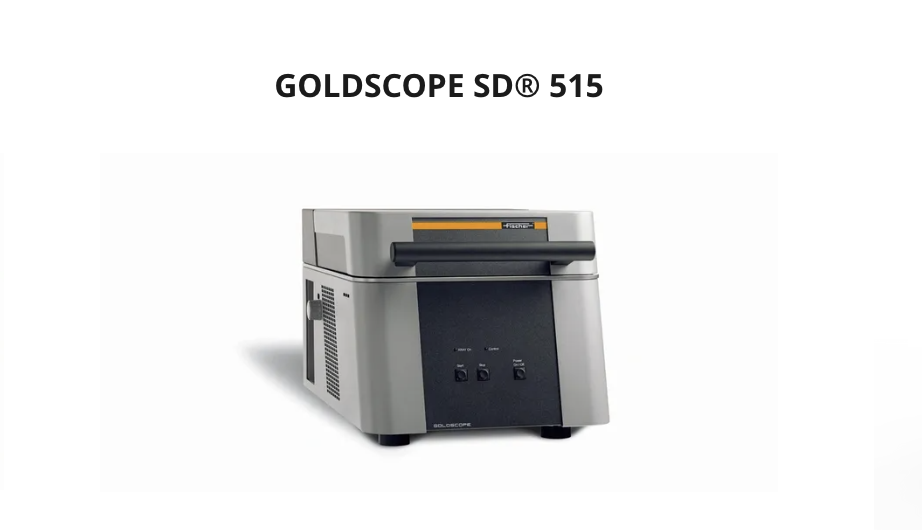
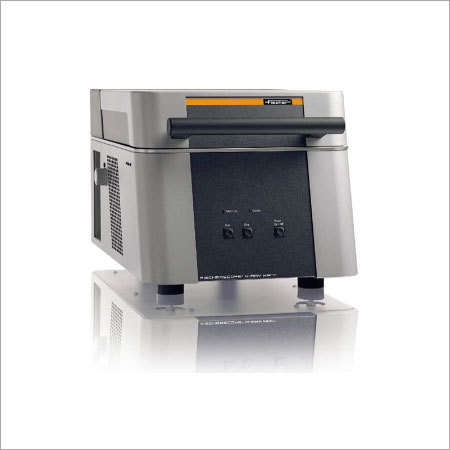
GOLDSCOPE SD 515

GOLDSCOPE SD 515

Product Details:

  • Temperature +15 C to +35 C
  • Application Precious metal analysis, coating thickness measurement
  • Interface Type USB, LAN
  • Resolution 0.01 m (for coating thickness)
  • Automation Grade Semi-automatic
  • Accuracy High; typically <1% for coating thickness
  • Display Type Color Touchscreen Display
  • Click to View more
X

GOLDSCOPE SD 515 Price And Quantity

  • 1 Number

GOLDSCOPE SD 515 Product Specifications

  • 0.03 m and above (for coating thickness)
  • Semi-automatic
  • Al, Ti, Ni, Sn, Pb, Au, Ag, Pd, Rh, Ir, Ru, Zn, Cu, Cr, Fe, Co, Pt
  • Sample Size up to 200 mm x 200 mm
  • 230 V AC, 50/60 Hz
  • 0.01 m (for coating thickness)
  • Approx. 55 kg
  • Sample Height up to 100 mm
  • 50/60 Hz
  • Microfocus X-ray tube, Silicon Drift Detector (SDD), Touchscreen operation, Auto-calibration
  • 230 V
  • Max. 85% RH (non-condensing)
  • Color Touchscreen Display
  • High; typically <1% for coating thickness
  • Gold, precious metal, coating analysis
  • Precious metal analysis, coating thickness measurement
  • X-Ray Fluorescence Spectrometer
  • Benchtop
  • Touchscreen Control
  • +15 C to +35 C
  • USB, LAN
  • High-resolution Silicon Drift Detector (SDD)
  • Microfocus tube, 50 W max, 50 kV/1 mA
  • Automatic and manual options
  • Approx. 0.2 mm
  • Large, illuminated, with motorized Z-axis
  • Standard and advanced analysis modes
  • Compliance with international X-ray safety standards
  • Integrated storage with export options
  • ISO 3497, ASTM B 568
  • GOLDSCOPE operating system with report generation
  • Approx. 580 x 610 x 405 mm (W x D x H)

GOLDSCOPE SD 515 Trade Information

  • 7 Days

Product Description

Reliable entry level gold purity testing machine for testing center

Cost-effective entry-level XRF Gold Testing Machine for fast and non-destructive Analysis and Coating Thickness Measurement of Gold and Silver Alloys.



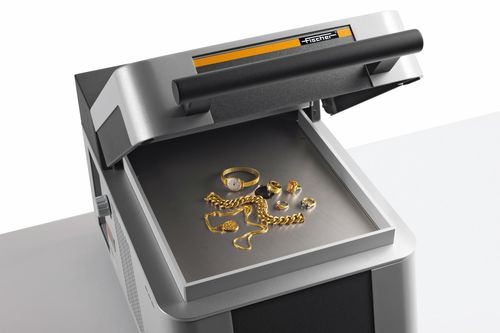
The GOLDSCOPE SD 515 is the cost-effective entry-level X-ray fluorescence measuring instrument for non-destructive analysis of jewelry, coins and precious metals. It is particularly suited for the analysis of precious metals and their alloys in composition and coating thickness. Up to 24 elements can be determined simultaneously.

Typical fields of application are the analysis of:


  • Gold Jewellery, Melted Gold.
  • Gold alloys
  • Yellow and white gold
  • Multi-Layer coatings
  • Well suited for small Gold Tunch or Testing Centres


Features

  • Detector : Silicon PIN ( SI-PIN) detector with peltier cooling
  • Aperture (Collimator) : 1 mm / 0.6 mm
  • Element range : Sulfur (16) to Uranium (92) up to 24 elements simultaneously
  • Design: Bench top unit with top opening hood
  • Repeatability : 1 for gold
  • Measurement time : 30 seconds


Precision and Flexibility in Precious Metal Analysis

The GOLDSCOPE SD 515 specializes in the accurate assessment of precious metals and coatings, accommodating sample sizes up to 200 x 200 mm and heights up to 100 mm. Its microfocus X-ray tube and advanced SDD deliver rapid, precise measurements down to 0.01 m, supporting industries that demand top-level reliability.


User-Friendly Operation and Robust Safety Measures

Equipped with a large illuminated sample chamber and touchscreen interface, the SD 515 maximizes ease of use. Automatic and manual calibration modes streamline processes, while built-in international X-ray safety compliance ensures safe daily operation.


Comprehensive Data Handling and Reporting

Integrated storage with USB and LAN export options allows easy data management. The included GOLDSCOPE software enables detailed analysis and report generation, supporting regulatory compliance with standards like ISO 3497 and ASTM B 568.

FAQ's of GOLDSCOPE SD 515:


Q: How does the GOLDSCOPE SD 515 achieve high accuracy in coating thickness measurement?

A: The device uses a microfocus X-ray tube and high-resolution Silicon Drift Detector (SDD) to deliver precise readings. Automatic calibration and a fine measurement spot size (approx. 0.2 mm) ensure accuracy typically below 1% for coating thickness analysis, with a measuring range starting from 0.03 m and resolution of 0.01 m.

Q: What types of applications is the GOLDSCOPE SD 515 designed for?

A: This XRF spectrometer is primarily used for precious metal analysis and coating thickness measurement. Common environments include assay offices, quality control labs, coating manufacturers, and precious metal dealers needing reliable and non-destructive testing.

Q: Where can the GOLDSCOPE SD 515 be installed and used?

A: Thanks to its benchtop design and moderate footprint (580 x 610 x 405 mm), the SD 515 is suitable for laboratories, manufacturing QA areas, and assays. Its operational temperature range (+15C to +35C) and up to 85% relative humidity (non-condensing) allow use in standard indoor workspaces.

Q: What process is involved in measuring samples with the SD 515?

A: Simply place the sample (up to 200 x 200 mm) in the large illuminated chamber, use the touchscreen interface to select standard or advanced operation modes, and initiate measurement. The motorized Z-axis and auto-calibration ensure optimal sample positioning and accurate analysis.

Q: When is recalibration required and how is it performed?

A: Recalibration is recommended periodically or when testing new material types. The SD 515 offers both automatic and manual calibration options via the user-friendly touchscreen, maintaining accuracy and compliance with international standards.

Q: What are the main benefits of using the GOLDSCOPE SD 515 over other XRF analyzers?

A: Key advantages include its microfocus tube for detailed spot analysis, high-resolution SDD, automatic calibration, user-friendly touchscreen, flexible data export, and strict compliance with ISO 3497 and ASTM B 568. These features collectively deliver high precision, operational efficiency, and secure data management.

Tell us about your requirement
product

Price:

Quantity
Select Unit

  • 50
  • 100
  • 200
  • 250
  • 500
  • 1000+
Additional detail
Mobile number

Email

Other Products in 'Gold Testing Machine' category


Contact Details

Fischer Measurement Technologies (India) Pvt. Ltd.
City Centre, Office Nos. 3,4 & 5, First Floor,
Plot No. 138/1, Behind Persistent,
Rajiv Gandhi Infotech Park, Phase 1,
Hinjewadi, Pune - 411057. Maharashtra
Mobile: 9970397225

Fischer Measurement Technologies (India) Pvt. Ltd.
2nd Floor, "HARMONY" No. 427/14-1,
9th Main, 5th Block, Jayanagar,
Bangalore - 560011, Karanataka
Mobile: 9970397225

Fischer Measurement Technologies (India) Pvt. Ltd.
Office # 403, 4th Floor, Block A,
PS IXL - Phase - 1, Chinar Park, New Town,
Kolkata - 700036, West Bengal
Mobile: 9970397225

Fischer Measurement Technologies (India) Pvt. Ltd.
DSM No. 244, 2nd Floor, DLF Towers-Shivaji Marg,
15, Shivaji Marg, Moti Nagar, New Delhi-110015, INDIA
Mobile: 9970397225

Fischer Measurement Technologies (India) Pvt. Ltd.
"Prashanth Real Gold Tower"
Office No.3, 6th Floor, 39, North Usman Road,
T Nagar, Chennai - 600017, Tamil Nadu
Landmark- Above Joy Alukkas Jewellery Showroom
Mobile: 9970397225

Mumbai: 9970397225

Ahmedabad: 9970397225


Back to top